


$458,600
$469,000
2.2%For more information regarding the value of a property, please contact us for a free consultation.
3131 N CENTRAL Avenue #3009 Phoenix, AZ 85012
3 Beds
2 Baths
1,392 SqFt
Key Details
Sold Price $458,600
Property Type Condo
Sub Type Apartment
Listing Status Sold
Purchase Type For Sale
Square Footage 1,392 sqft
Price per Sqft $329
Subdivision Edison Midtown Condominiums
MLS Listing ID 6935441
Sold Date 01/26/26
Style Contemporary
Bedrooms 3
Full Baths 2
HOA Fees $540/mo
HOA Y/N Yes
Year Built 2018
Annual Tax Amount $4,676
Tax Year 2024
Lot Size 1,472 Sqft
Acres 0.03
Property Sub-Type Apartment
Source Arizona Regional Multiple Listing Service (ARMLS)
Property Description
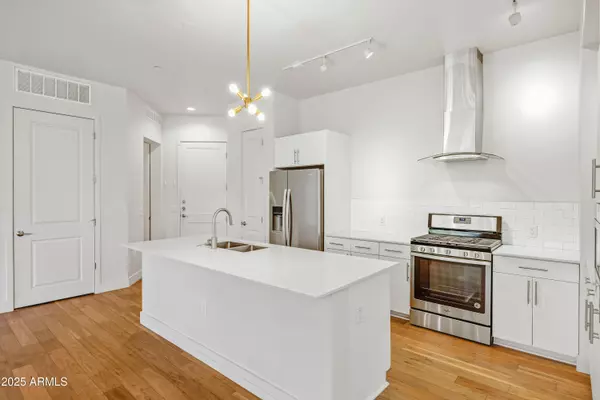
Luxury meets convenience at Edison Midtown. This one-owner, 2 bed + office, 2 bath home offers open-concept living with wood floors, quartz countertops, stainless appliances, gas range, and a large island. The owner's suite includes a walk-in closet, dual-sink quartz bath, step-in shower, and direct balcony access. Two garage spaces (EV-ready) plus a full-size storage locker are included.
Enjoy resort amenities: heated 3rd-floor pool and spa, street facing, glass enclosed fitness center with state-of-the-art equipment, outdoor kitchens, and lounge areas. Ideal as a primary home or lock-and-leave. Prime Central Phoenix location near Central & Osborn — close to Sprouts, the light rail, and 40+ restaurants and coffee shops!
Location
State AZ
County Maricopa
Community Edison Midtown Condominiums
Area Maricopa
Direction From I-10, exit 3rd St and head north. At Thomas Rd. head west by making a left. At Central head north by making a right. Tower is on the right hand side at Monterey Way.
Rooms
Master Bathroom true
Den/Bedroom Plus 3
Separate Den/Office N
Interior
Interior Features Quartz Countertops, Eat-in Kitchen, No Interior Steps, Vaulted Ceiling(s), Full Bth Master Bdrm
Heating Forced Air
Cooling Central Air, Ceiling Fan(s), Programmable Thmstat
Flooring Tile, Wood
Fireplace No
Window Features Screens,Dual Pane,Vinyl Frame
Appliance Dryer, Washer, Refrigerator, Built-in Microwave, Dishwasher, Disposal, Gas Range
SPA Heated
Exterior
Parking Features Assigned
Garage Spaces 2.0
Garage Description 2.0
Fence None
Community Features Pool, Community Spa Htd, Near Bus Stop, Fitness Center
Utilities Available APS
Roof Type Built-Up
Porch Patio
Total Parking Spaces 2
Private Pool No
Building
Story 7
Builder Name Deco Communities
Sewer Public Sewer
Water City Water
Architectural Style Contemporary
New Construction No
Schools
Elementary Schools Encanto School
Middle Schools Clarendon School
High Schools Central High School
School District Phoenix Union High School District
Others
HOA Name City Property Manage
HOA Fee Include Roof Repair,Insurance,Sewer,Maintenance Grounds,Trash,Water,Roof Replacement,Maintenance Exterior
Senior Community No
Tax ID 118-34-539
Ownership Condominium
Acceptable Financing Cash, Conventional, VA Loan
Horse Property N
Disclosures Agency Discl Req, Seller Discl Avail
Possession Close Of Escrow
Listing Terms Cash, Conventional, VA Loan
Financing Conventional
Read Less
Want to know what your home might be worth? Contact us for a FREE valuation!

Our team is ready to help you sell your home for the highest possible price ASAP

Copyright 2026 Arizona Regional Multiple Listing Service, Inc. All rights reserved.
Bought with Keller Williams Arizona Realty
NEARBY SCHOOLS & BUSINESSES